
Open House Sat, Oct 3rd 01:00 PM - 03:00 PM - Views - Golf Course - Primary on Main


Address
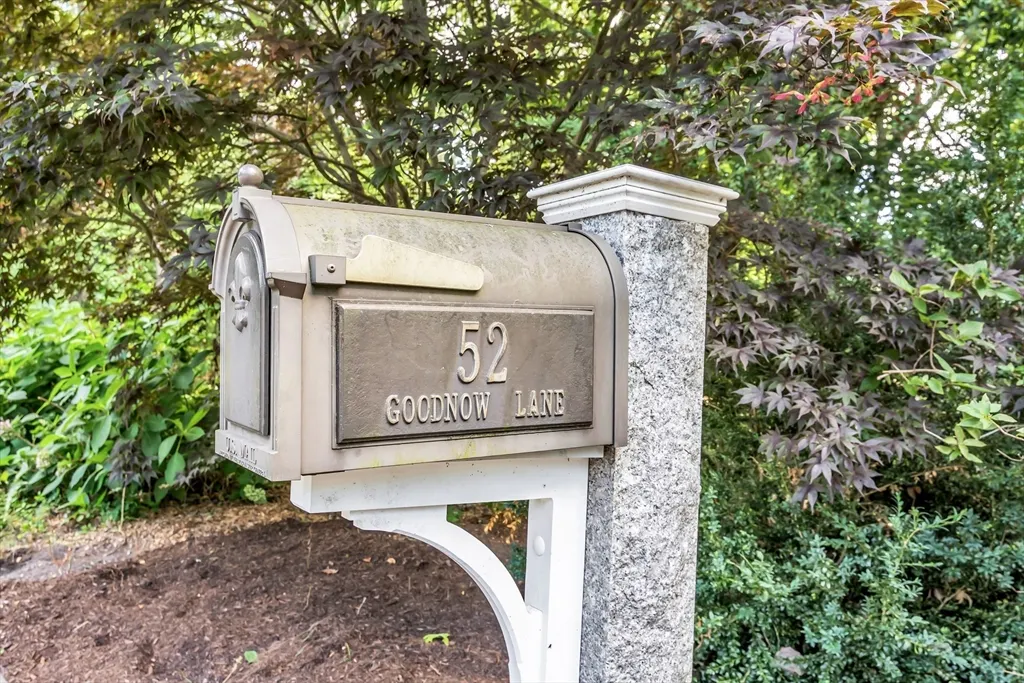
52 Goodnow Ln, Framingham, MA
Price
$ 1,950,000
Property Attributes
- MLS#73565981
- TypeSingle Family
- Listing Status Active
- CountyMIDDLESEX
- CityFramingham
- Zip01702
- StyleColonial
- Year Built2000
- Taxes$ 16526
- Price$ 1,950,000
- Bedrooms4
- Full Bathrooms3
- Half Bathrooms1
- Sqr Footage4955
- Lot Size2.02 Acres
Data Source:
Massachusetts MLS Property Info Network (MLSPIN)
Property Description
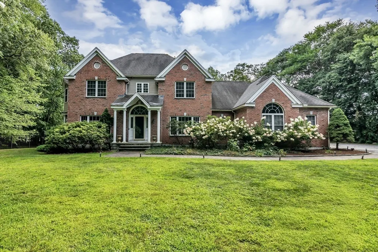
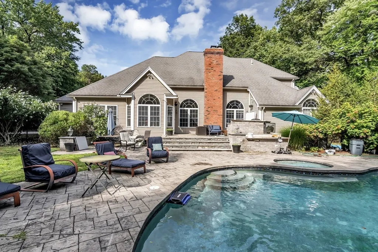
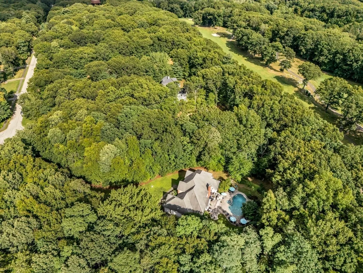
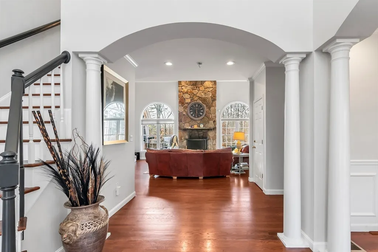
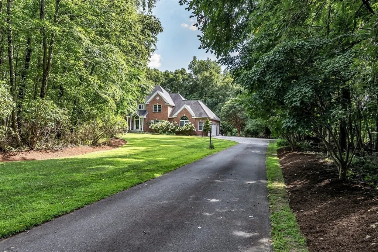
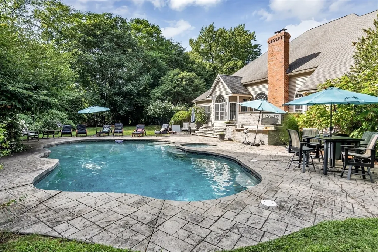
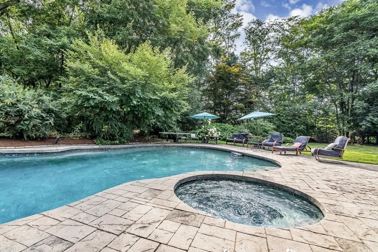
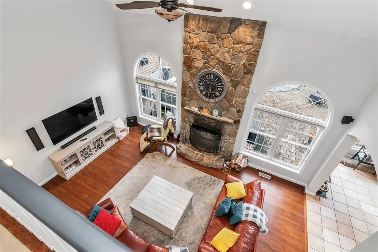
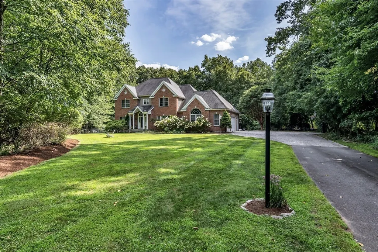
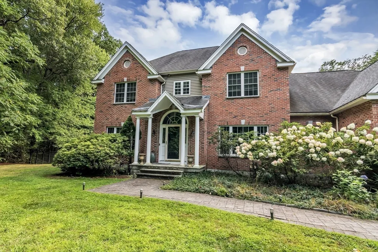
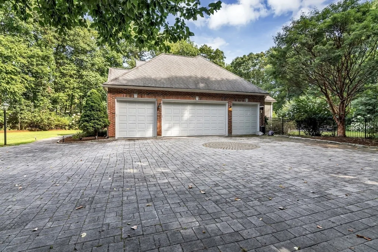
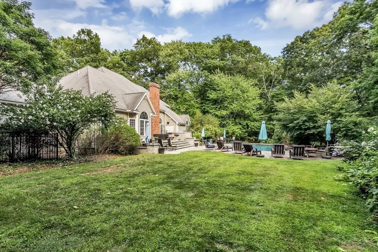
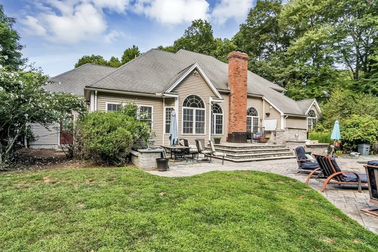
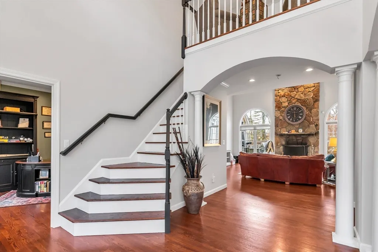
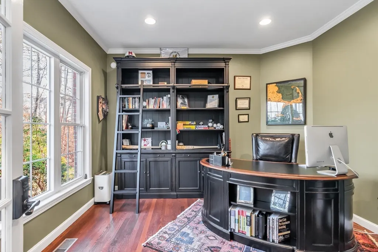
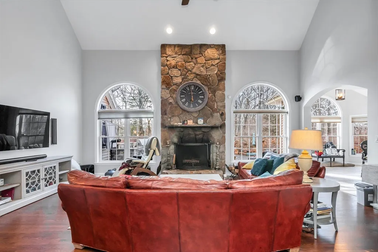
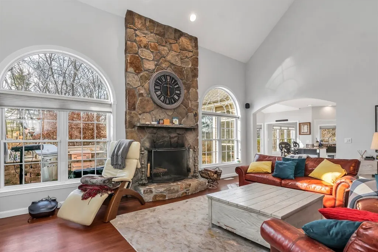
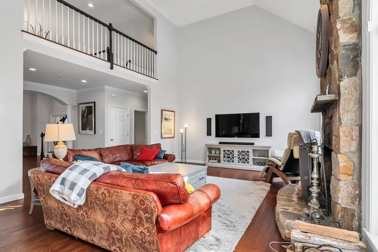
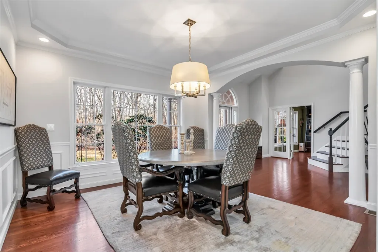
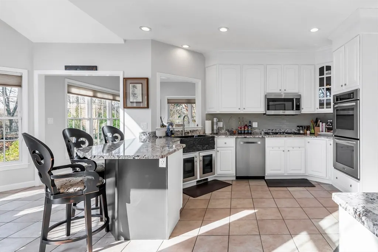
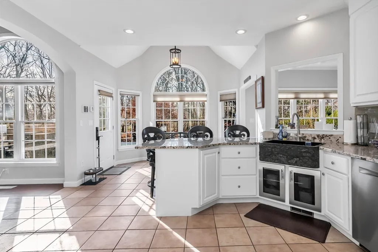
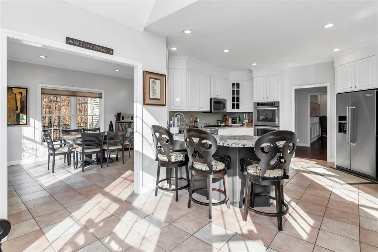
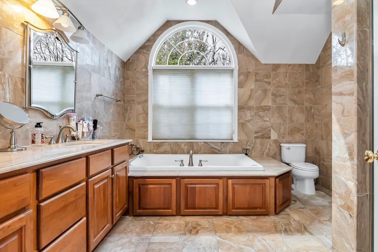
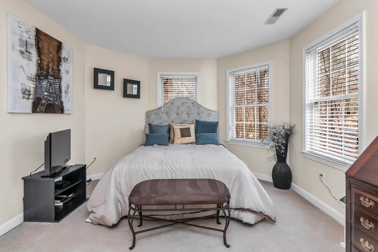
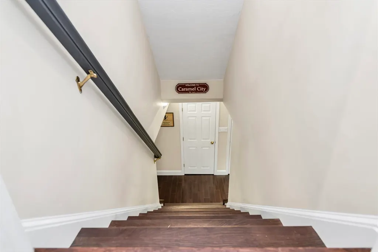
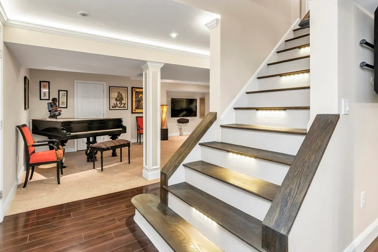
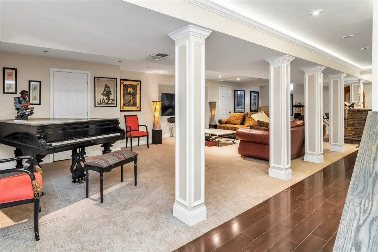
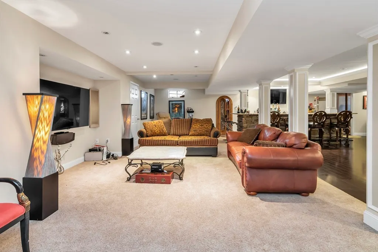
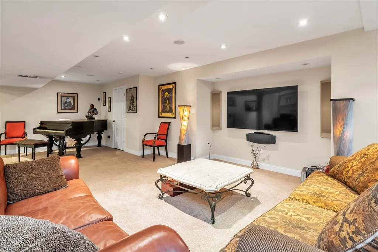
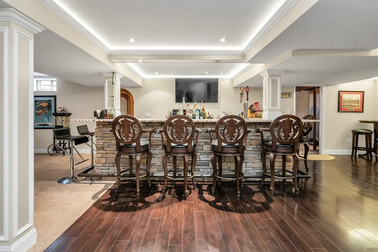
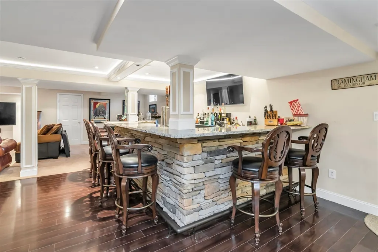
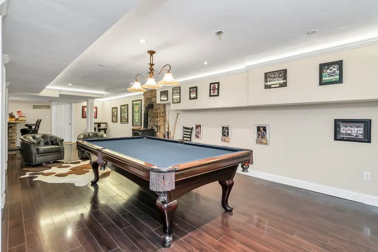
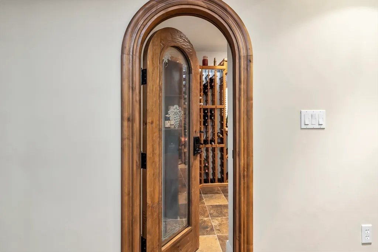
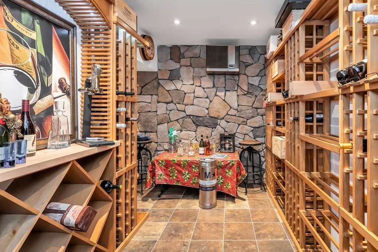
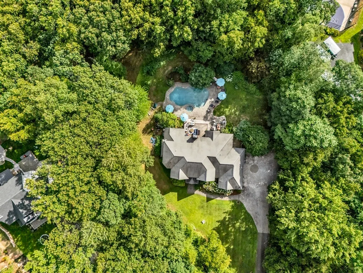
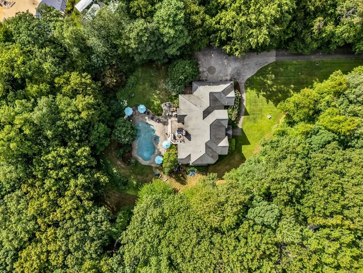
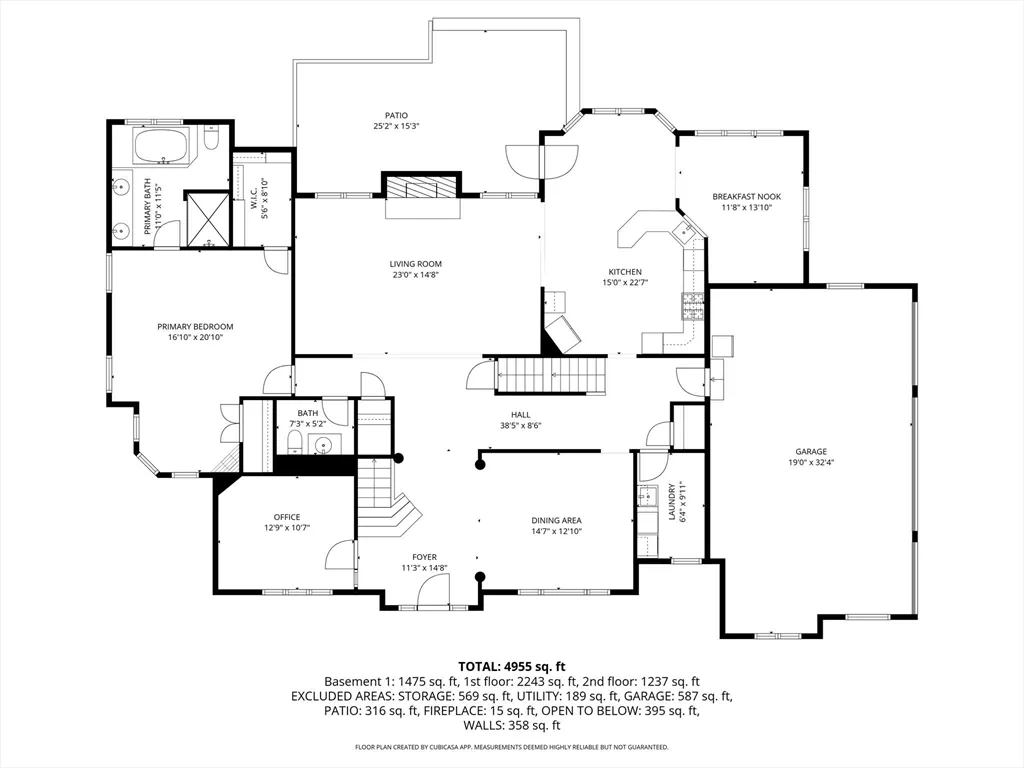
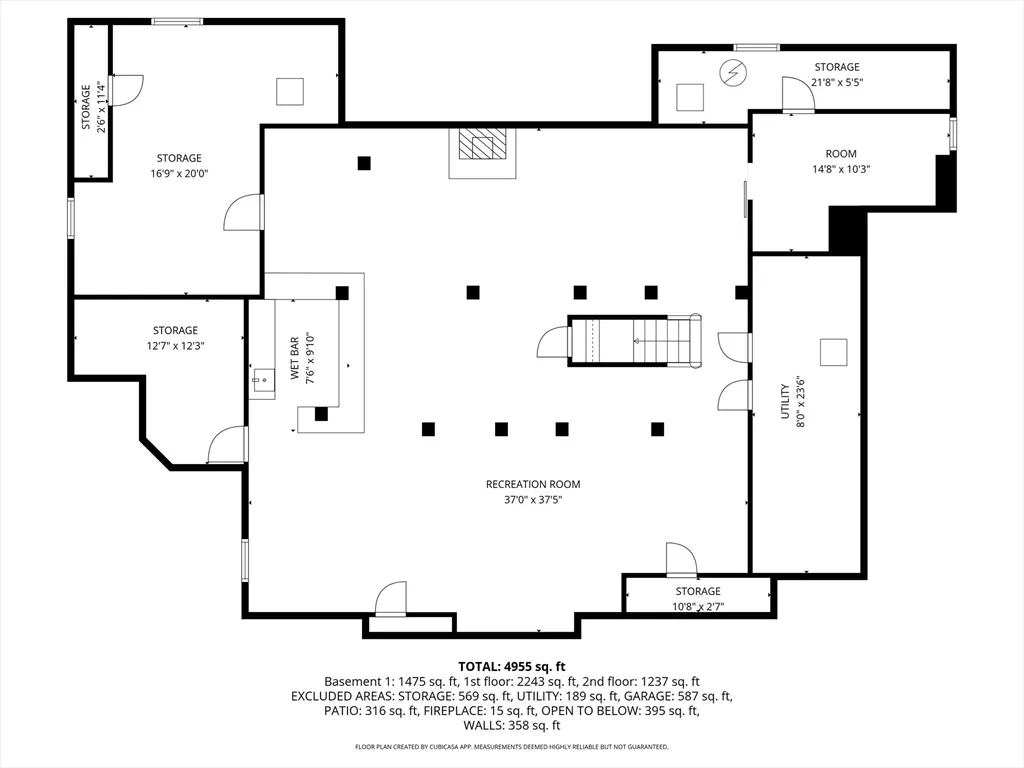
Privately set at the END OF A CUL-DE-SAC and directly abutting the 5th hole of Framingham Country Club, this custom-built colonial offers an exceptional combination of space, privacy, and resort-style outdoor living on just over two acres. Inside, the home features gleaming hardwood floors, soaring cathedral ceilings, and a striking stone fireplace that anchors the living space. The spacious kitchen is appointed with granite countertops, cherry cabinetry, and stainless-steel appliances, creating a warm and functional setting for everyday living and entertaining. The generously sized bedrooms provide exceptional flexibility, while the luxurious, FIRST FLOOR PRIMARY SUITE offers a substantial walk-in closet and a private bath featuring both a standing shower and jacuzzi tub. The expansive, FINISHED LOWER LEVEL extends the home’s living and entertaining space with a dedicated wine cellar and gym area. Outside, the property truly comes into its own. A large stone patio and outdoor kitchen overlook the expansive grounds and impressive 27,000-gallon, 9-foot-deep GUNITE SALT WATER SWIMMING POOL, creating a private setting for summer entertaining, recreation, and relaxation. The two-acre property provides abundant green space while the golf-course setting adds a distinctive backdrop. A FOUR-CAR GARAGE and long paved driveway provide exceptional parking and storage capacity. Tucked away in a private neighborhood yet conveniently connected to Route 9 and Route 90, 52 Goodnow Lane offers the rare combination of a substantial private estate setting, golf-course views, resort-style amenities, and commuter convenience with mature landscaping and privacy from neighboring homes.
| Price History | |
|---|---|
| 8/20/2026 | Listed $1,950,000 |
General Features
| Sewer | Public Sewer |
|---|---|
| Heating | Forced Air,Oil |
| Cooling | Central Air |
| Utilities | for Gas Range,for Electric Dryer,Washer Hookup,Icemaker Connection,Generator Connection,Outdoor Gas Grill Hookup |
| Roof | Shingle |
| Appliances | Electric Water Heater,Water Heater,Plumbed For Ice Maker |
| Zoning | R4 |
| Garage Spaces | 4 |
| Patio/Porch Features | Patio |
| Architectural Style | Colonial |
| Pool Features | Pool - Inground Heated |
| Security Features | Security System |
| Construction Materials | Frame |
| Year Built | 2000 |
| Electric | 200+ Amp Service,Generator Connection |
| View | Scenic View(s) |
| Property Subtype | Single Family Residence |
| Tax Year | 2025 |
| Parcel Number | M:106 B:00 L:1302 U:000,505862 |
| Community Features | Shopping,Park,Golf,Highway Access,Public School |
| County | Middlesex |
| Property Type | Residential |
| HOA | No |
| Attached Garage | Yes |
| Garage Y/N | Yes |
| Waterview | No |
| Total Rooms | 10 |
| Full Baths | 3 |
| Status | Active |
| Directions | Rt 9 to Country Club Lane,right on Gates street,left onto Goodnow lane to end of cul-de-sac. |
| City | Framingham |
| Disclosures | See attached Property Condition Report |
| Senior Community Y/N | No |
| Lot Size Units | Acres |
| Lot Size Square Feet | 87991 |
| Carport Y/N | No |
| Property Attached Y/N | No |
| Year Built Details | Actual |
| Tax Annual Amount | 16526 |
| Home Warranty Y/N | No |
| Building Area Units | Square Feet |
| Primary Bedroom Level | First |
| Standard Status | Active |
| Year Built Source | Public Records |
| Tax Assessed Value | 1384100 |
| Certified Treated | None |
Interior Features
| Interior Amenities | Bathroom - Half,Recessed Lighting,Bathroom,Study,Sitting Room,Game Room,Media Room,Exercise Room |
|---|---|
| Basement | Full,Finished |
| Flooring | Tile,Carpet,Hardwood,Flooring - Hardwood |
| Total Fireplaces | 1 |
| Fireplace Features | Dining Room |
| Kitchen Level | First |
| Air Conditioning Y/N | Yes |
| Heating Y/N | Yes |
| Window Features | Insulated Windows |
| Fireplace Y/N | Yes |
| Above Grade Finished Area | 3480 |
| Half Baths | 1 |
| Laundry Features | First Floor,Electric Dryer Hookup,Washer Hookup |
| Total Bedrooms | 4 |
| Below Grade Finished Area | 1475 |
| Living Room Level | First |
| LivingAreaSource | Other |
| Kitchen Features | Flooring - Hardwood,Countertops - Stone/Granite/Solid,Recessed Lighting,Stainless Steel Appliances |
| Total Baths | 4 |
| Primary Bathroom Features | Yes |
| Living Room Features | Flooring - Hardwood,Recessed Lighting,Wainscoting |
| Bedroom 4 Features | Flooring - Wall to Wall Carpet,Recessed Lighting |
| Bedroom 3 Features | Flooring - Wall to Wall Carpet,Recessed Lighting |
| Bedroom 2 Features | Bathroom - Full,Flooring - Wall to Wall Carpet,Recessed Lighting |
| Dining Room Features | Flooring - Hardwood,Chair Rail,Recessed Lighting,Wainscoting |
| Primary Bedroom Features | Bathroom - Full,Closet - Linen,Walk-In Closet(s),Flooring - Hardwood,Recessed Lighting |
| Family Room Level | First |
| Family Room Features | Flooring - Hardwood,Recessed Lighting |
| Dining Room Level | First |
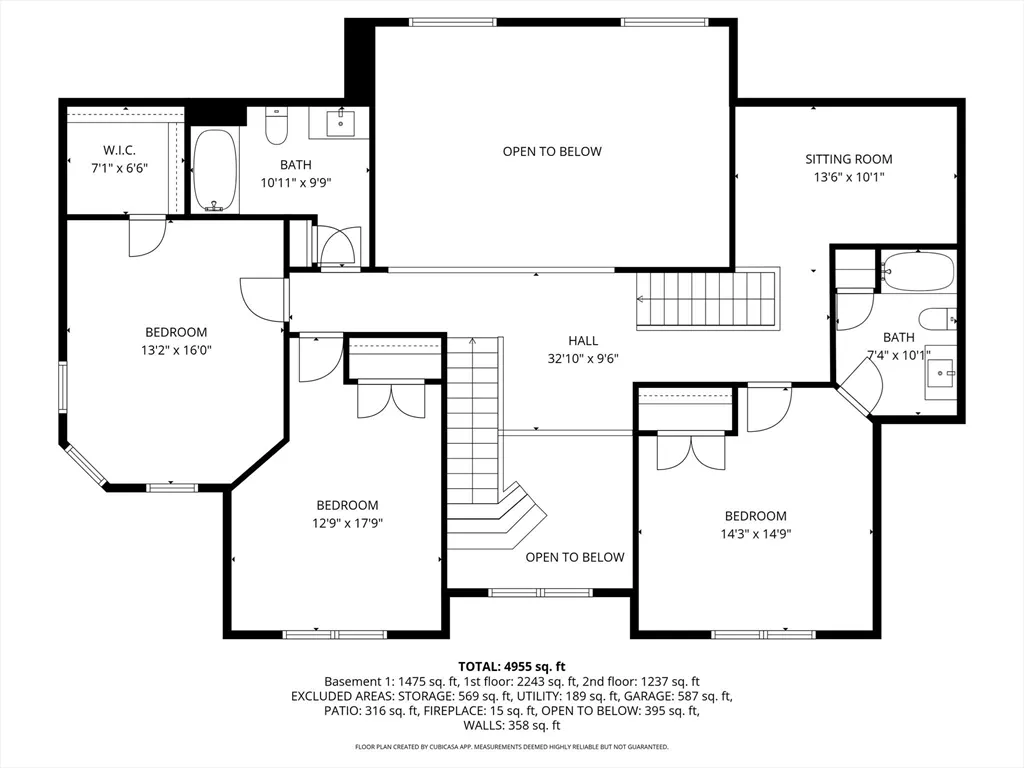
| Bedroom 4 Level | Second |
| Bedroom 3 Level | Second |
| Second Bedroom Level | Second |
| Bathroom 1 Level | First |
| Bathroom 2 Level | Second |
| Bathroom 3 Level | Second |
Exterior Features
| Exterior Amenities | Patio,Pool - Inground Heated,Rain Gutters,Outdoor Gas Grill Hookup |
|---|---|
| Parking Features | Attached,Paved Drive,Paved |
| Lot Features | Gentle Sloping,Level |
| Water Source | Public |
| Total Parking | 18 |
| Lot Size Area | 2.02 |
| Foundation Details | Concrete Perimeter |
| Spa | No |
| Building Area Total | 4955 |
| Lot Size Acres | 2.02 |
| Waterfront Y/N | No |
| Covered Spaces | 4 |
| Door Features | Insulated Doors |
| Road Frontage Type | Public |
Amenities
- Foreclosure
- Views
- Short Sale
- New Construction
- Adult 55+
- Lease To Own
- No HOA Fees
- Furnished
- Primary On Main
- Air Conditioning
- Seller Finance
- Green
- Fixer Upper
- Horse
- Golf
- Fireplace
- Deck
- Garage
- Basement
- Pool
Property vs Single Family Average in 01702
Price
Taxes
Year Built
Visits
 Massachusetts MLS Property Info Network (MLSPIN) - The property listing data and information set forth herein were provided to MLS Property Information Network, Inc. from third party sources, including sellers, lessors and public records, and were compiled by MLS Property Information Network, Inc. The property listing data and information are for the personal, non commercial use of consumers having a good faith interest in purchasing or leasing listed properties of the type displayed to them and
